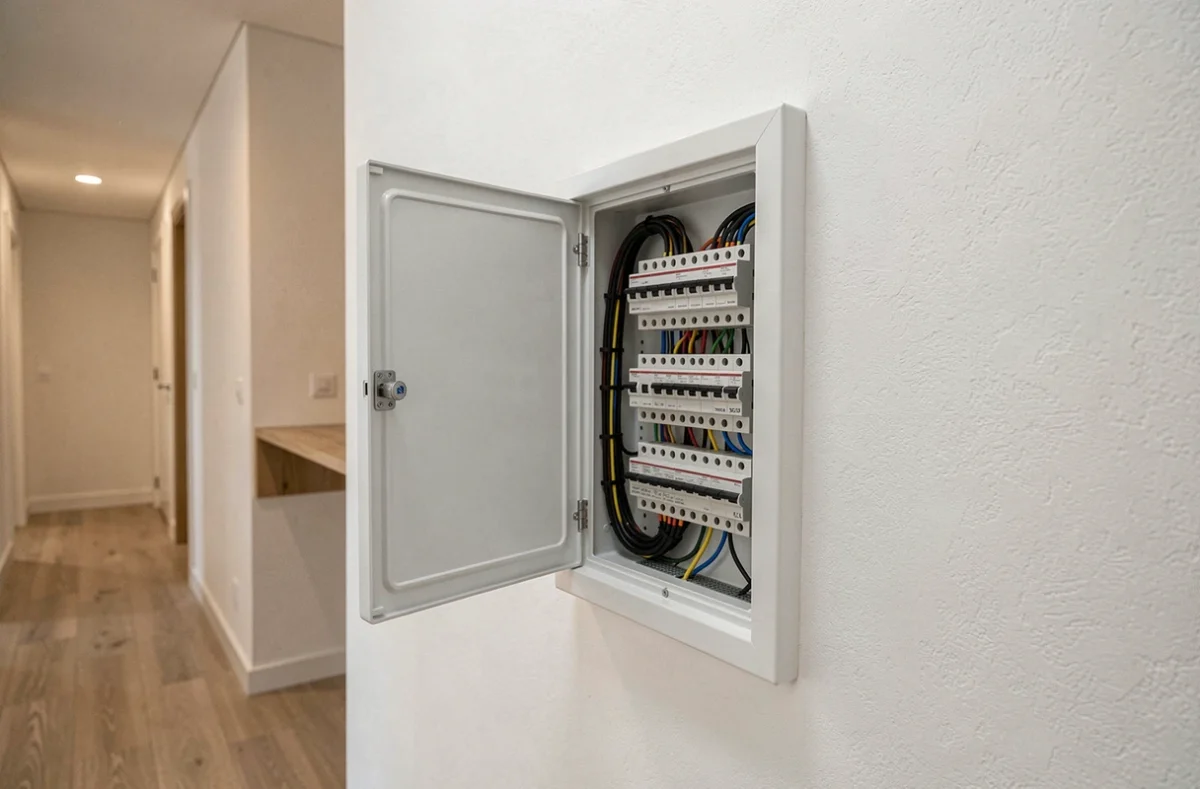
The electrical GTL remains an aesthetic sticking point in most modern homes. Its white PVC trunking, surface-mounted from floor to ceiling, creates a visible projection that few standard finishes can correct.
With the 2024 version of NF C 15-100, organized into 21 separate standards, the section covering communications now allows the internet box to be installed outside the GTL, reducing visible clutter and opening up new concealment options. However, every solution must preserve access to the electrical panel, circuit breaker and protective devices.
1. Paint the GTL to match the walls exactly
Paint is the most straightforward way to disguise the projection of a trunking run. PVC can be painted with acrylic paint, provided you first apply a primer designed for plastics. Without this undercoat, the paint may start to peel within a few months, particularly in areas subject to friction around the electrical panel.
Choosing the right shade requires an accurate color reading of the finished wall. Even a half-shade difference can make the trunking more noticeable than before, due to the increased contrast. On textured walls (trowel-finished plaster, fine render), we recommend reproducing the texture on the trunking with a textured roller matching the one used on the wall.
One technical point to keep in mind: paint does not affect access to the electrical panel or its modules. The GTL cover opens and closes as usual. This is the only concealment solution that changes neither the installation’s thickness nor its front clearance.
2. Covers and front panels to conceal the trunking
Access doors or front panels turn the GTL into a flush-fitting feature, much like a utility cupboard. Manufacturers such as Legrand and Schneider offer door kits compatible with their trunking, but the dimensions are standardized. For an installation with a high-capacity electrical panel (three or four rows of modules), the door must cover the full usable height without obstructing the cover.
A removable panel attached with magnets or clips offers a good balance between appearance and quick access. Magnetic fasteners allow it to be removed in seconds for work on the circuit breaker or residual-current devices, meeting the standard’s accessibility requirements.
Before designing a cover, you need to distinguish between the GTL and the ETEL. The ETEL is the space reserved around the GTL, and any covering that encroaches on this space makes the installation non-compliant. The cover must therefore be attached to the GTL itself or to the adjacent wall, never in a way that reduces the required clearance. For more information, see our tips on discreetly integrating an electrical GTL into a wall.
3. Integrate the GTL into a cabinet or walk-in closet
When discreet integration is a project priority, incorporating the GTL into custom cabinetry delivers the most polished result. The trunking disappears behind the front of a wardrobe or entryway cupboard, aligned with the rest of the furniture.
The main considerations are ventilation and clearance. The cabinet must include a dedicated door for the electrical panel, separate from the storage shelves. A door that opens 180 degrees ensures the modules remain accessible when restoring power or adding a circuit.
The communications enclosure can be installed outside the GTL thanks to recent changes to the standards. This makes cabinet design easier: the internet box and network switch can be installed elsewhere in the home, reducing the volume that needs to be concealed.

4. Skirting boards and discreet finishes at the base of the GTL
The junction between the base of the GTL and the floor often creates a visible seam, especially in renovation projects. Clip-on technical skirting boards, available from most electrical accessory manufacturers, conceal this transition and protect cables running along the lower section.
A skirting board in a shade that matches the flooring creates visual continuity and draws the eye away from the vertical trunking. On dark parquet or tile, this works better than a white skirting board matching the GTL, which instead draws attention to the installation.
5. Trunking in a color that matches the wall
Several manufacturers (Legrand, Schneider, Iboco) sell trunking in standard colors: white, gray and light wood. Some premium ranges offer oak-effect or brushed aluminum finishes, compatible with sockets and switches from the same brand.
Choosing colored trunking at the time of purchase avoids the need for paint and ensures a more durable finish. The color is built into the PVC, eliminating the risk of peeling. However, the range of colors is limited: no standard trunking will match a terracotta or sage-green wall.
- White trunking: suitable for light-colored walls, but remains visible against a colored background
- Aluminum-gray trunking: blends into contemporary interiors with metal-framed windows and doors
- Wood-effect trunking: a good fit for a wood-paneled hallway or an oak dressing room
6. Use frames and artwork to conceal the GTL
Hanging a large frame or a gallery wall in front of the trunking draws attention away from it without altering the installation. This approach works well for GTLs in a living room or hallway, where wall decor looks natural.
Frames must be attached to the adjacent wall, not to the trunking itself, which cannot support a suspended load. A picture rail system lets you reposition frames without drilling new holes and quickly clear the GTL when work is needed.
The electrical panel remains accessible within seconds if the frames are simply hung in place. By contrast, wall coverings glued or screwed to the trunking turn every maintenance task into a dismantling job, contrary to the accessibility principle set out in NF C 15-100.
7. Plan the GTL location during the interior design phase
Most aesthetic problems with the GTL stem from its location being decided too late, often by the electrician alone. Including the technical trunking in the interior design plans, just like an MVHR duct or plumbing stack, can dramatically improve the final result.
Three locations offer built-in concealment:
- The back of an entryway cupboard, with a solid door and 180-degree hinges
- A projecting section of wall in a hallway, where the trunking is less visible
- A utility room or technical room adjoining the garage, keeping it out of living areas entirely
Planning the location in advance also makes it possible to size the GTL with enough spare capacity for future equipment (EV charging point, home automation, solar panels). Installing an oversized electrical panel during construction avoids having to add a visible secondary enclosure a few years later.
The right approach depends on the project’s stage. In a new build, tip 7 takes priority over all the others: a well-positioned GTL needs very little concealment. In a renovation, combining paint and skirting boards offers the best balance of discretion and accessibility, without altering the ETEL or compromising compliance with the standards.